
Address
34354 Magnolia Farms Road, Robertsdale, AL
Price
$ 989,900
Property Attributes
- MLS#374225
- TypeSingle Family
- Listing Status Active
- CountyBaldwin
- CityRobertsdale
- AreaCentral Baldwin County
- NeighborhoodMagnolia Farms
- Zip36567
- StyleTraditional
- Year Built2008
- Taxes$ 2475.42
- Price$ 989,900
- Bedrooms4
- Full Bathrooms2
- Half Bathrooms1
- Sqr Footage4504
- Lot Size6.9 Acres
Data Source:
Baldwin County MLS (BCAR)
Property Description
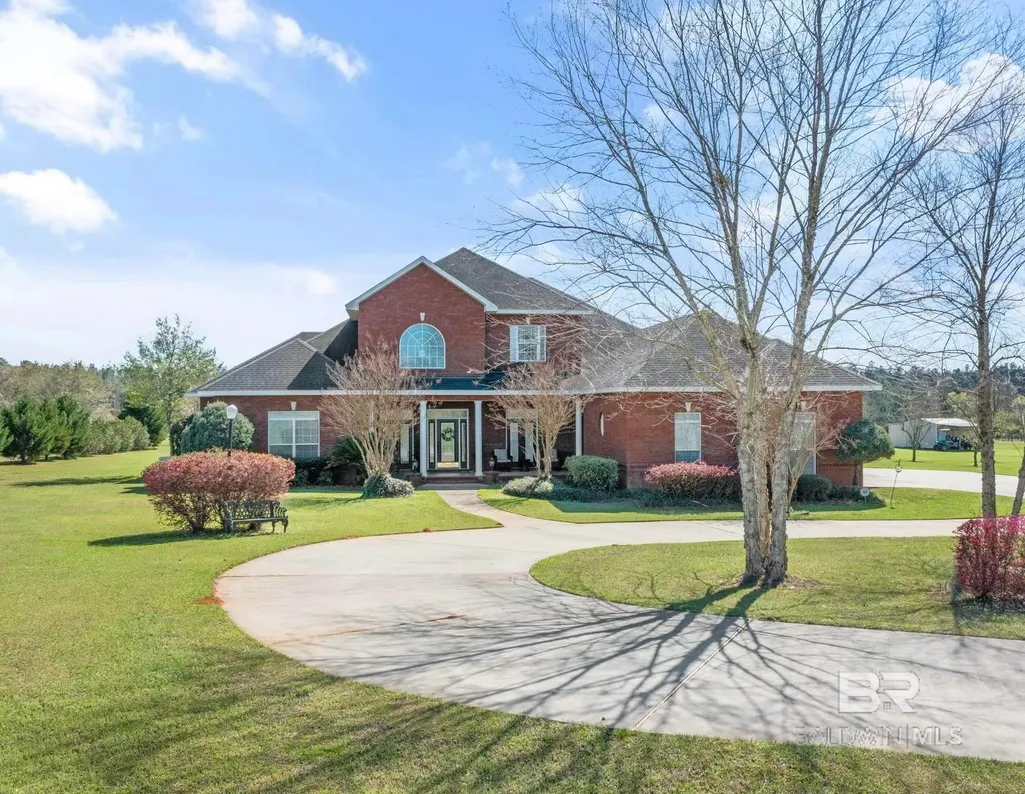
Welcome to your southern retreat! This stunning property in Magnolia Farms includes a 4,500 sq ft custom built brick home with attached 3-car garage, in-ground sparkling pool oasis and Rhino steel outbuilding with six horse stalls, all on a serene 6.9 acre setting! The home is located in the Clear Springs community, 2 and 1/2 miles from the stateline, and only 15 minutes from Navy Federal where you can easily access downtown Pensacola and the beautiful, white sandy beaches from I-10. Upon arrival, you are greeted by a circular driveway, pecan trees and an idyllic front porch. The entry foyer presents a grand atmosphere with vaulted ceilings, Brazilian cherry hardwood flooring and custom crown molding. Continuing into the chef's kitchen your inner culinary dreams will come alive with the open kitchen boasting an island and pantry. The cherry stained wooden cabinetry, granite countertops and adjoining breakfast nook will make food prep and entertaining a delight! The superb master suite features a double-sided fireplace connecting the bedroom and private sitting room. The en-suite bath has every feature you could desire with a jetted tub, travertine enclosed shower with a rain fixture, double vanities with a dressing table and his and her closets. Up the grand stairway you will find 2 guest rooms with a Jack and Jill bath and a sound insulated media room. This immaculate home has endless opportunities for entertaining friends, enjoying nature, and relaxing with family. Schedule your showing today as all of these amenities are rare to find! Buyer to verify all information during due diligence.
| Elementary School | Middle School | High School |
|---|---|---|
| Robertsdale Elementary Elementary School | Central Baldwin Middle Middle School | Robertsdale High High School |
| Price History | |
|---|---|
| 6/24/2025 | Listed $989,900 |
General Features
| Sewer | Septic Tank |
|---|---|
| Heating | Electric |
| Roof | Dimensional |
| Appliances | Dishwasher,Disposal,Ice Maker,Microwave,Electric Range,Refrigerator w/Ice Maker,Trash Compactor |
| Patio/Porch Features | Porch-Open,Rear Porch,Front Porch |
| Architectural Style | Traditional |
| Pool Features | In Ground |
| Security Features | Smoke Detector(s) |
| Construction Materials | Brick |
| Year Built | 2008 |
| View | None/Not Applicable |
| Levels | Two |
| Property Subtype | Traditional |
| Ownership | Whole/Full |
| Waterfront Features | No Waterfront |
| Community Features | None |
| County | Baldwin |
| New Construction | No |
| Property Type | Residential |
| HOA | No |
| Subdivision Name | Magnolia Farms |
| Garage Y/N | Yes |
| Other Structures | Barn(s),Storage,Stable(s) |
| Full Baths | 2 |
| Status | Active |
| Directions | Driving west on 9 Mile Rd turn right on Beulah Rd,turn left on Muscogee Rd,then turn left on Magnolia Farms Rd. Home is 2nd on left. |
| High School | Robertsdale High |
| City | Robertsdale |
| Senior Community Y/N | No |
| MLS Area | Central Baldwin County |
| Lot Size Units | Acres |
| Lot Size Square Feet | 300564 |
| Carport Y/N | No |
| Elementary School | Robertsdale Elementary |
| Property Attached Y/N | No |
| Tax Annual Amount | 2475.42 |
| Home Warranty Y/N | No |
| Middle/Junior High School | Central Baldwin Middle |
| Property Condition | Resale |
| Building Area Units | Square Feet |
| Primary Bedroom Level | Main |
| Living Area Units | Square Feet |
| Standard Status | Active |
Interior Features
| Interior Amenities | Ceiling Fan(s),High Ceilings,Split Bedroom Plan |
|---|---|
| Flooring | Carpet,Tile,Wood |
| Total Fireplaces | 2 |
| Kitchen Level | Main |
| Air Conditioning Y/N | No |
| Heating Y/N | Yes |
| Fireplace Y/N | Yes |
| Half Baths | 1 |
| Total Bedrooms | 4 |
| Living Room Level | Main |
| LivingAreaSource | Assessor |
| Total Baths | 3 |
| Master Bathroom Features | Double Vanity,Jetted Tub,Separate Shower,Private Water Closet |
| Kitchen Area | 400 |
| Kitchen Length | 16 |
| Kitchen Width | 25 |
| Primary Bedroom Level: First Floor | 120 |
| Second Bedroom Length | 12 |
| Second Bedroom Width | 10 |
| Bedroom 3 Area | 169 |
| Bedroom 3 Length | 13 |
| Bedroom 3 Width | 13 |
| Bedroom 4 Area | 168 |
| Bedroom 4 Length | 12 |
| Bedroom 4 Width | 14 |
| Living Room Area | 336 |
| Living Room Length | 14 |
| Living Room Width | 24 |
| Master Bedroom Area | 390 |
| Primary Bedroom Features | 1st Floor Primary,Fireplace,Sitting Area,Multiple Walk in Closets,Walk-In Closet(s) |
| Master Bedroom Length | 15 |
| Master Bedroom Width | 26 |
| Bedroom 4 Level | Main |
| Bedroom 3 Level | Second |
| Second Bedroom Level | Second |
Exterior Features
| Exterior Amenities | Outdoor Kitchen |
|---|---|
| Fencing | Fenced |
| Parking Features | Three Car Garage,Automatic Garage Door |
| Lot Features | 5-10 acres |
| Water Source | Public |
| Lot Size Area | 6.9 |
| Foundation Details | Slab |
| Spa | No |
| Building Area Total | 4504 |
| Lot Size Acres | 6.9 |
| Waterfront Y/N | No |
| Covered Spaces | 3 |
| Boat Facilities | None |
Amenities
- Foreclosure
- Views
- Short Sale
- New Construction
- Adult 55+
- Lease To Own
- No HOA Fees
- Furnished
- Primary On Main
- Air Conditioning
- Seller Finance
- Green
- Fixer Upper
- Horse
- Golf
- Fireplace
- Deck
- Garage
- Basement
- Pool
Property vs Single Family Average in 36567
Price
Taxes
Year Built
 Baldwin County Association Of Realtors®: All information deemed reliable but not guaranteed. All properties are subject to prior sale, change or withdrawal. Neither listing broker(s) or information provider(s) shall be responsible for any typographical errors, misinformation, misprints and shall be held totally harmless. Listing(s) information is provided for consumer's personal, non-commercial use and may not be used for any purpose other than to identify prospective properties consumers may
 All information is believed to be accurate but is not guaranteed. Protected by Copyright© 2026 and is owned either by the Mobile Area Association of REALTORS® Inc/Gulf Coast MLS; or by the developers of the software, Inside Real Estate, LLC. All rights reserved.
